















Address
4015 45 Street Sw, Calgary, AB
Price
$ 732,500
Property Attributes
- ID#A2347802
- TypeSingle Family
- Listing Status Active
- CityCalgary
- AreaCAL Zone W
- NeighbourhoodGlamorgan
- Postal CodeT3E 6P2
- Style4 Level Split
- Year Built1978
- Price$ 732,500
- Bedrooms4
- Full Bathrooms3
- Half Bathrooms1
- Sqr Footage1983
- Lot Size0.117608 Acres
Data Source:
Pillar 9 Technologies
Property Description
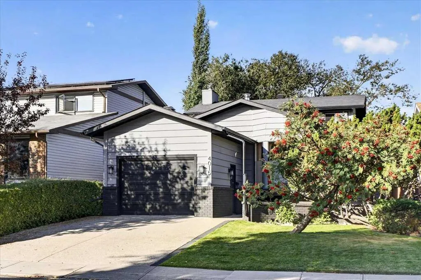
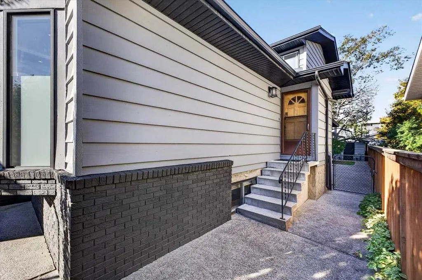
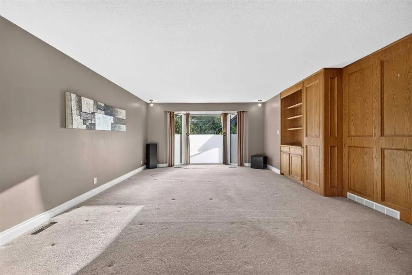
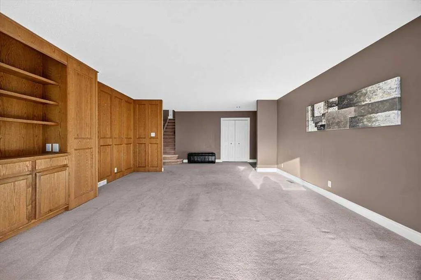
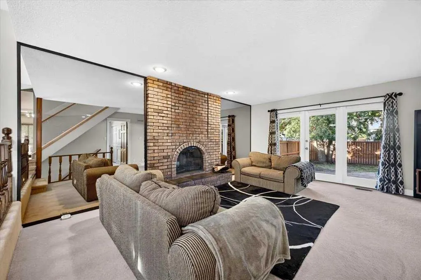
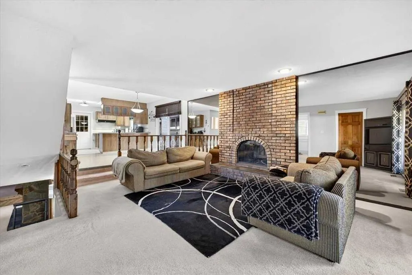
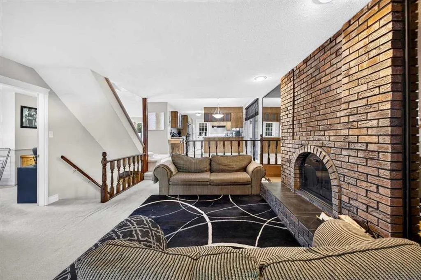
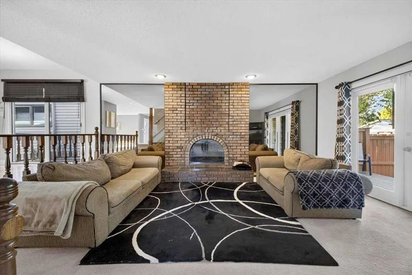
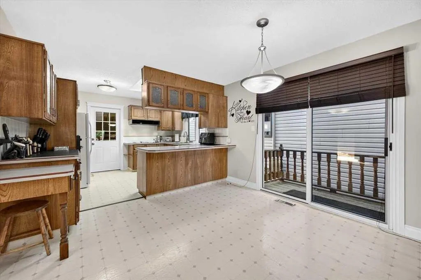
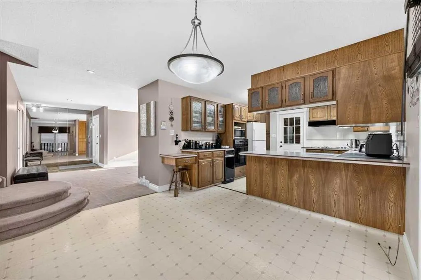
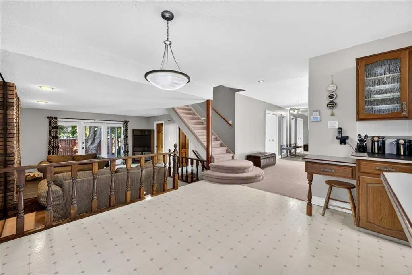
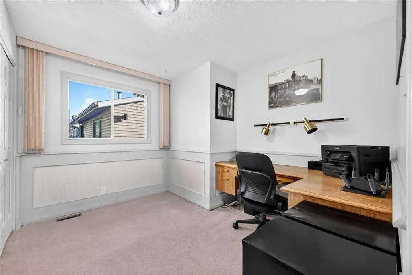
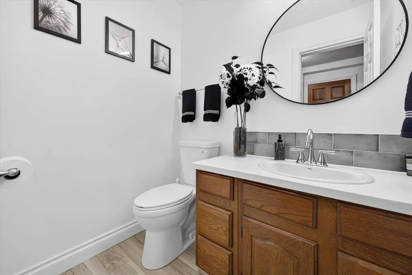
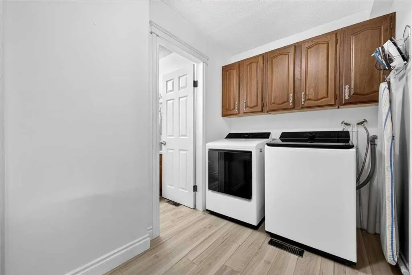
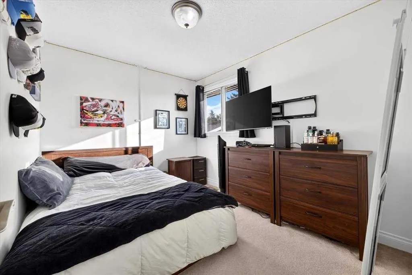
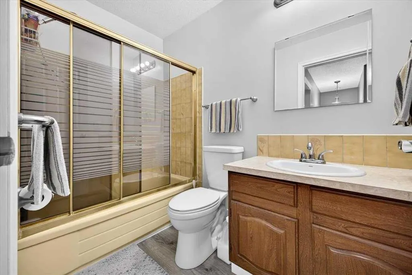
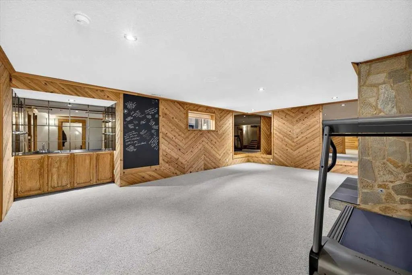
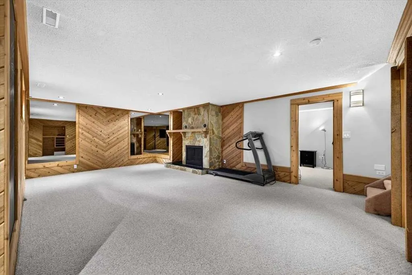
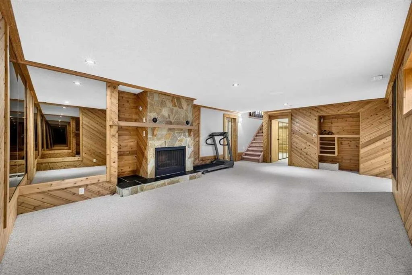
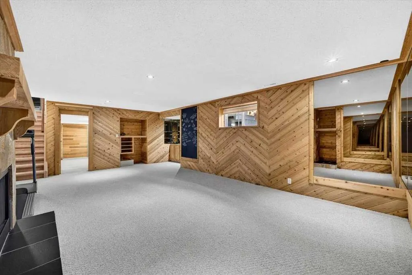
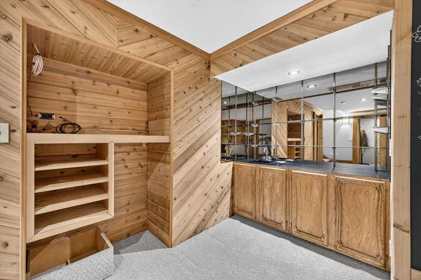
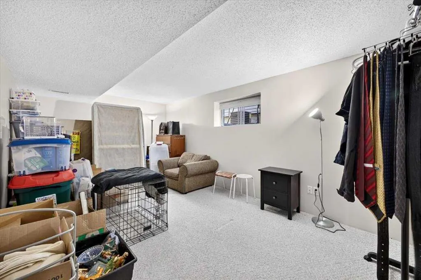
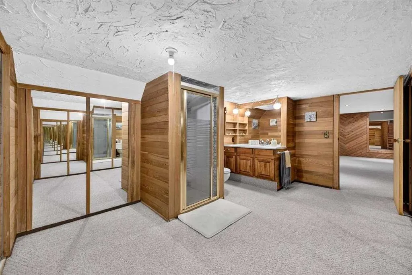
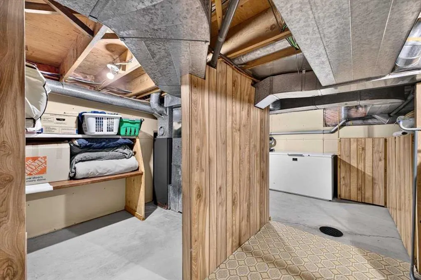
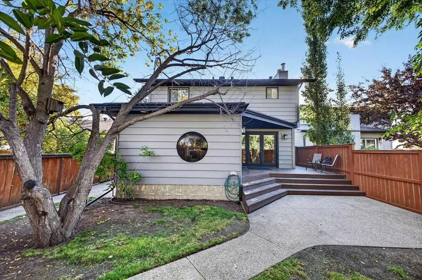
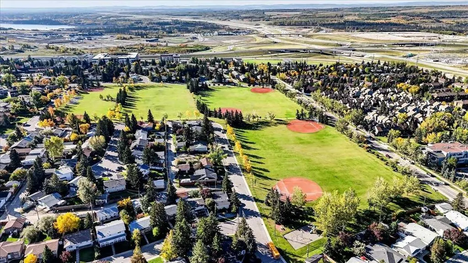
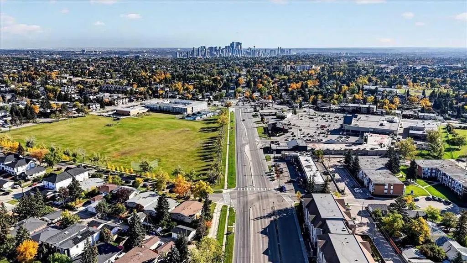
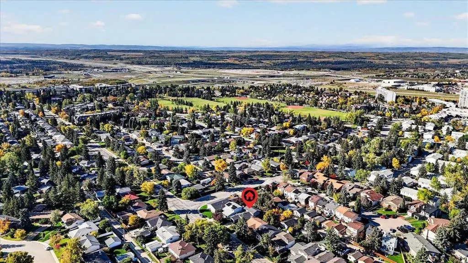
They simply don't build homes with this kind of character anymore. Welcome to a timeless, fully finished 4-level split offering over 1,900 sq. ft. above grade, set on a beautiful mature lot in the highly sought-after community of Glamorgan. Meticulously maintained and largely preserved in its original aesthetic, this is a home with incredible bones, memorable architecture and endless potential—ready for someone to appreciate its story while imagining what comes next. From the moment you arrive, the exposed aggregate driveway and walkway, real wood siding and classic brick accents speak to the quality and craftsmanship of another era. Inside, an expansive formal living room with bay window and custom wood built-ins provides an inviting place to gather, while just beyond, the spectacular sunken family room steals the show. A curved brick-surround wood-burning fireplace with raised hearth is framed by walls of glass and oversized windows overlooking the backyard, creating a dramatic space that feels almost cinematic. The kitchen is a wonderful glimpse into the home's original design, featuring sturdy oak cabinetry, built-in appliances, skylight, breakfast bar, charming phone niche and a sizeable dining area. From here, enjoy interior access to the heated single attached garage with soaring 10'+ ceiling and real wood garage door. A main-floor den and laundry add everyday functionality. Sliding doors reveal perhaps the home's most unexpected space—an extended cedar hot-tub room complete with a sunken hot tub, curved window and rough-in for a corner shower. Rich with character and possibility, it could be reimagined in countless ways. Follow the beautiful curved staircase upstairs where three bedrooms await, including a spacious primary with its own 3-piece ensuite. The fully finished lower level continues the home's wonderfully individual style with striking fishbone-pattern cedar detailing, a built-in wet bar and beautiful stone-surround fireplace. A large additional bedroom, oversized bathroom and an exceptional amount of storage complete the lower level. Lovingly cared for through the years, recent improvements include fresh exterior paint, newer roofing and eaves, and a newer hot water tank. Outside, the generous lot is surrounded by mature trees and complemented by beautiful concrete work, a solid deck, charming storage shed and convenient lane access. Located in established Glamorgan, you'll enjoy the beauty of mature streetscapes alongside schools, parks and playgrounds, with excellent connectivity throughout Calgary. Original, yes—but therein lies its magic. Solid, distinctive and filled with architectural moments rarely found today, this is an exceptional opportunity to honour the character of a remarkable home while making it unmistakably your own.
| Price History | |
|---|---|
| 9/25/2026 | Listed $732,500 |
General Features
| Heating | Forced Air,Natural Gas |
|---|---|
| Cooling | None |
| Roof | Asphalt Shingle |
| Appliances | Built-In Oven,Dishwasher,Dryer,Microwave,Range Hood,Refrigerator,Trash Compactor,Washer,Water Softener,Window Coverings |
| Zoning | R-CG |
| Number of Garage Spaces | 1 |
| Restrictions | None Known |
| Year Built | 1978 |
| Architectural Style | 4 Level Split |
| Community Features | Park,Playground,Shopping Nearby,Sidewalks,Street Lights,Walking/Bike Paths |
| Levels | 4 Level Split |
| Property Subtype | Detached |
| Transaction Type | For Sale |
| County | Calgary |
| Property Type | Residential |
| Subdivision Name | Glamorgan |
| Parking Total | 3 |
| Construction Materials | Brick,Wood Frame,Wood Siding |
| District | CAL Zone W |
| Full Baths | 3 |
| Status | Active |
| City | Calgary |
| Basement Development | Finished |
| Structure Type | House |
| Standard Status | Active |
| Condo Type | Not a Condo |
| Suite | No |
Interior Features
| Interior Features | Bookcases,Breakfast Bar,Built-in Features |
|---|---|
| Basement | Full |
| Flooring | Carpet,Linoleum |
| Entry Level | 1 |
| Fireplace Features | Brick Facing,Family Room,Mantle,Raised Hearth,Recreation Room,Stone,Wood Burning |
| Fireplaces Total | 2 |
| Basement Features | None |
| Half Baths | 1 |
| Bedrooms Above Grade | 3 |
| Rooms Above Grade | 10 |
| Ensuite | Yes |
| Total Bedrooms | 4 |
| Below Grade Finished Area | 877.76 |
| Below Grade Finished Area Unit Type | SquareFeet |
| Total Baths | 4 |
| Laundry Features | Laundry Room,Main Level |
| Main Level Finished Area | 1422.67 |
| Main Level Finished Area Metres | 132.17 |
| Main Level Finished Area SF | 1422.67 |
| Main Level Finished Area Srch Sq | 1422.67 |
| Main Level Areas | SquareFeet |
Exterior Features
| Exterior Features | None |
|---|---|
| Lot Features | Back Lane,Back Yard,Few Trees,Low Maintenance Landscape |
| Fencing | Fenced |
| Inclusions | Freezer in Basement,Treadmill,1 TV Mount |
| Parking Features | Aggregate,Front Drive,Single Garage Attached |
| Frontage Length | 3.73M 12`3 |
| Foundation | Poured Concrete |
| Lot Size Acres | 0.12 |
| Garage Y/N | Yes |
| Lot Size Square Feet | 5123 |
| Frontage Ft | 12.23 |
| Patio And Porch Features | Deck,Patio |
Amenities
- Foreclosure
- Views
- Short Sale
- New Construction
- Adult 55+
- Lease To Own
- No Strata Fees
- Furnished
- Primary On Main
- Air Conditioning
- Seller Finance
- Green
- Fixer Upper
- Horse
- Golf
- Fireplace
- Deck
- Garage
- Basement
- Pool
Property vs Single Family Average in T3E 6P2
Price
Year Built
In The Neighbourhood
Open House
Calgary
$ 765,000
- Type
- Single Family
- Size
- 1,066 SqFt
- Rooms
- 3 Beds + 3 Baths
Real Estate Professionals Inc.
Open House
Calgary
$ 699,900
- Type
- Single Family
- Size
- 1,174 SqFt
- Rooms
- 3 Beds + 1 Baths
RE/MAX Realty Professionals
Calgary
$ 780,000
- Type
- Single Family
- Size
- 1,228 SqFt
- Rooms
- 4 Beds + 2.5 Baths
MaxWell Capital Realty
Reduced
Calgary
$ 629,000
- Type
- Single Family
- Size
- 1,045 SqFt
- Rooms
- 5 Beds + 2 Baths
Homecare Realty Ltd.
Reduced
Calgary
$ 599,900
- Type
- Single Family
- Size
- 1,321 SqFt
- Rooms
- 4 Beds + 1.5 Baths
Century 21 Bravo Realty
Golf Course
Calgary
$ 1,150,000
- Type
- Single Family
- Size
- 1,176 SqFt
- Rooms
- 2 Beds + 3 Baths
RE/MAX Real Estate (Mountain View)
 Data is supplied by Pillar 9™ MLS® System. Pillar 9™ is the owner of the copyright in its MLS® System. Data is deemed reliable but is not guaranteed accurate by Pillar 9™. The trademarks MLS®, Multiple Listing Service® and the associated logos are owned by The Canadian Real Estate Association (CREA) and identify the quality of services provided by real estate professionals who are members of CREA. Used under license.

 Data is supplied by Pillar 9™ MLS® System. Pillar 9™ is the owner of the copyright in its MLS® System. Data is deemed reliable but is not guaranteed accurate by Pillar 9™. The trademarks MLS®, Multiple Listing Service® and the associated logos are owned by The Canadian Real Estate Association (CREA) and identify the quality of services provided by real estate professionals who are members of CREA. Used under license.
Last Update: September 24, 2026 7:33 PM UT
Data is supplied by Pillar 9™ MLS® System. Pillar 9™ is the owner of the copyright in its MLS® System. Data is deemed reliable but is not guaranteed accurate by Pillar 9™. The trademarks MLS®, Multiple Listing Service® and the associated logos are owned by The Canadian Real Estate Association (CREA) and identify the quality of services provided by real estate professionals who are members of CREA. Used under license.
Last Update: September 24, 2026 7:33 PM UT
 Information should be deemed reliable but not guaranteed, all representations are approximate, and individual verification is recommended. Copyright ©2026 All rights reserved.
The trademarks REALTOR®, REALTORS® and the REALTOR® logo are controlled by The Canadian Real Estate Association (CREA) and identify real estate professionals who are members of CREA. The trademarks MLS®, Multiple Listing Service® and the associated logos are owned by CREA and identify the quality of
Information should be deemed reliable but not guaranteed, all representations are approximate, and individual verification is recommended. Copyright ©2026 All rights reserved.
The trademarks REALTOR®, REALTORS® and the REALTOR® logo are controlled by The Canadian Real Estate Association (CREA) and identify real estate professionals who are members of CREA. The trademarks MLS®, Multiple Listing Service® and the associated logos are owned by CREA and identify the quality of
 Data is supplied by Pillar 9™ MLS® System. Pillar 9™ is the owner of the copyright in its MLS® System. Data is deemed reliable but is not guaranteed accurate by Pillar 9™. The trademarks MLS®, Multiple Listing Service® and the associated logos are owned by The Canadian Real Estate Association (CREA) and identify the quality of services provided by real estate professionals who are members of CREA. Used under license.